
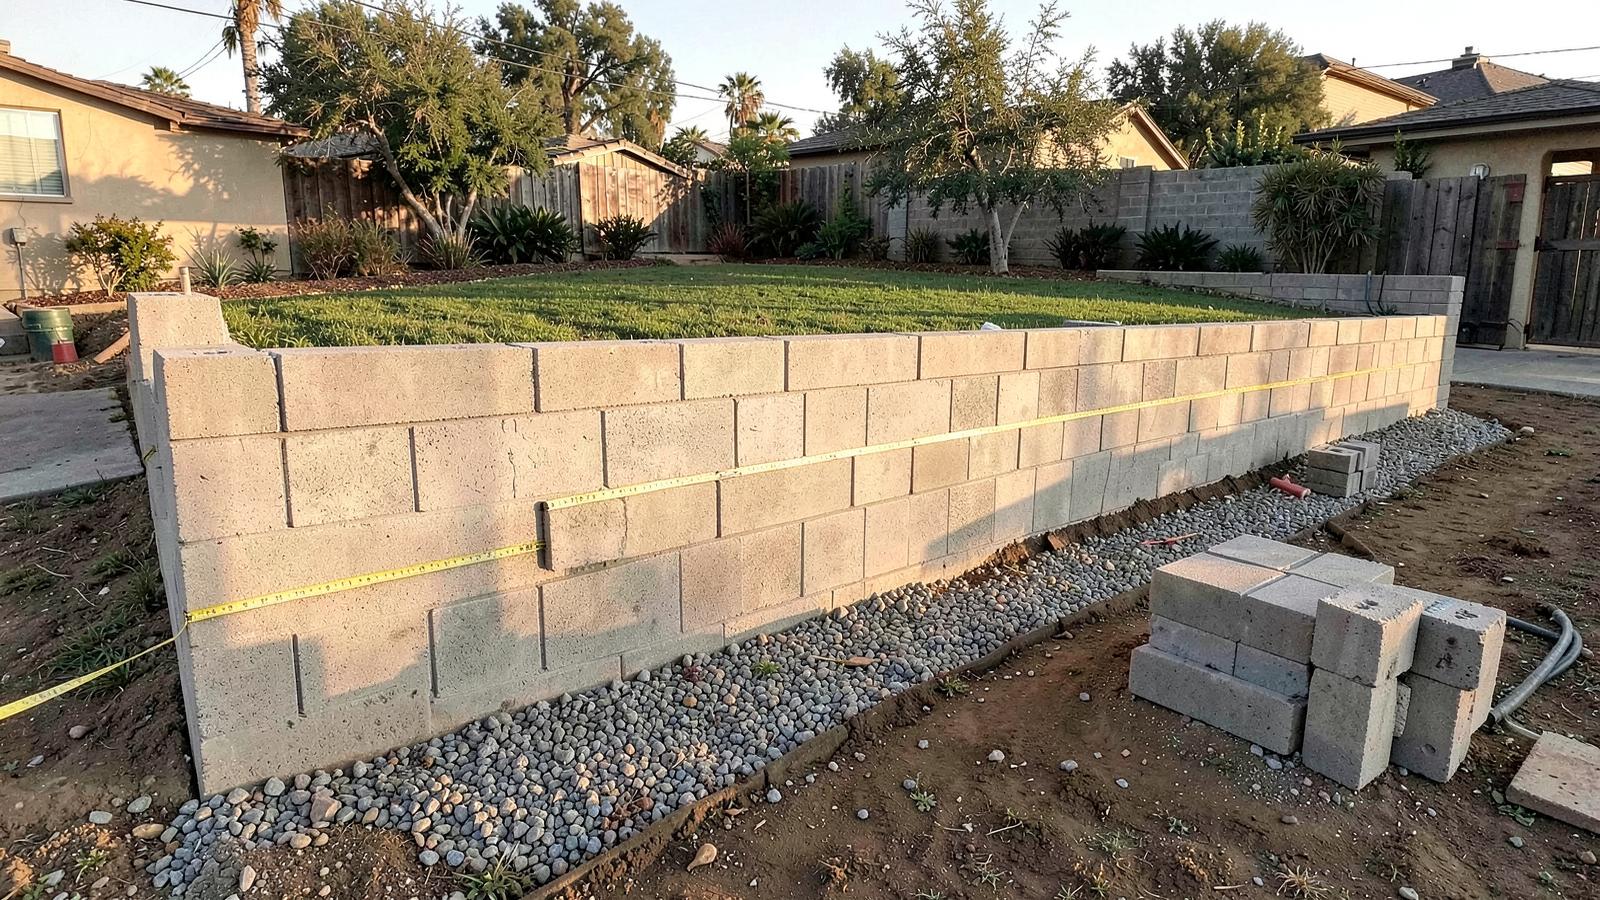
Retaining Wall Permits in Orangevale, CA
The Four-Foot Rule Almost Never Means What You Think
Sacramento County measures from the bottom of the footing, not the wall you can see. That single detail catches more homeowners off guard than anything else in the rule.
No obligation. Licensed CA landscape contractor.
A retaining wall in Orangevale needs a building permit once it passes four feet, measured from the bottom of the footing to the top of the wall, not from the ground you can see. That measurement trips up more homeowners than any other part of the rule, since a wall that looks three feet tall above the lawn can easily measure over four feet once the buried footing is included. Any wall carrying a surcharge, meaning extra weight from a slope, a structure, a driveway, or even a fence built on top of it, needs a permit no matter how short it is. Here is what actually triggers a permit in Sacramento County and what the process looks like.
The Four-Foot Rule Is Measured From the Footing, Not the Ground
Sacramento County exempts retaining walls under four feet from a building permit, but that four feet is measured from the bottom of the footing to the top of the wall. The footing sits buried below grade, often a foot or more deep depending on the soil and the wall design.
That means a wall standing three feet above your lawn in Orangevale clay can easily measure over four feet once the buried footing counts. Homeowners measure what they can see. The county measures the whole structure. Getting this wrong is the single most common reason a wall project runs into a stop-work order partway through.
A Surcharge Changes Everything
A surcharge is any extra load pressing down on the soil a wall is holding back. A wall carrying a surcharge needs a permit at any height. There is no small-wall exemption once one applies.
- A slope that keeps rising behind the wall instead of leveling off
- A driveway, patio, or structure sitting on the soil above the wall
- Parked vehicles or heavy equipment routinely staged above the wall
- A fence built on top of or into the retaining wall itself
What Sacramento County Wants to See
Walls that need a permit require a site plan showing the wall's location, height, and top-of-wall and top-of-footing measurements, plus structural calculations stamped by a licensed engineer. We handle the plan submittal and the engineering coordination as part of the build, so the paperwork does not stall the schedule.
Terracing one tall slope into two or more shorter walls, spaced properly apart, can sometimes keep each individual wall under the threshold. Whether that works depends on the site, so it is worth a real conversation with your contractor before assuming it applies to your yard. For the county's official rule on wall height, surcharges, and fence-on-wall combinations, see the Sacramento County fence and retaining wall handout.
Permits and Footing Depth Go Together
A permit-triggering wall and a properly engineered footing usually arrive at the same conversation, since both come down to how much soil and water pressure the wall actually has to hold. If you are still deciding on wall height or style, our guide to retaining wall footing depth in Orangevale covers the other half of that engineering picture.
For everything else that goes into a build, our retaining wall installation work in Orangevale covers design, permitting, and construction from the first site visit to final inspection.
All Retaining Wall Installation Services in Orangevale
Get a Straight Answer on Your Wall Permit
Permit review adds time to a project, so the earlier it starts, the less it affects your schedule. Call (916) 404-0944 for a free estimate, and we will tell you upfront whether your wall needs a permit before you commit to a design.
Mon–Fri, 7am–5pm. Licensed CA landscape contractor.